
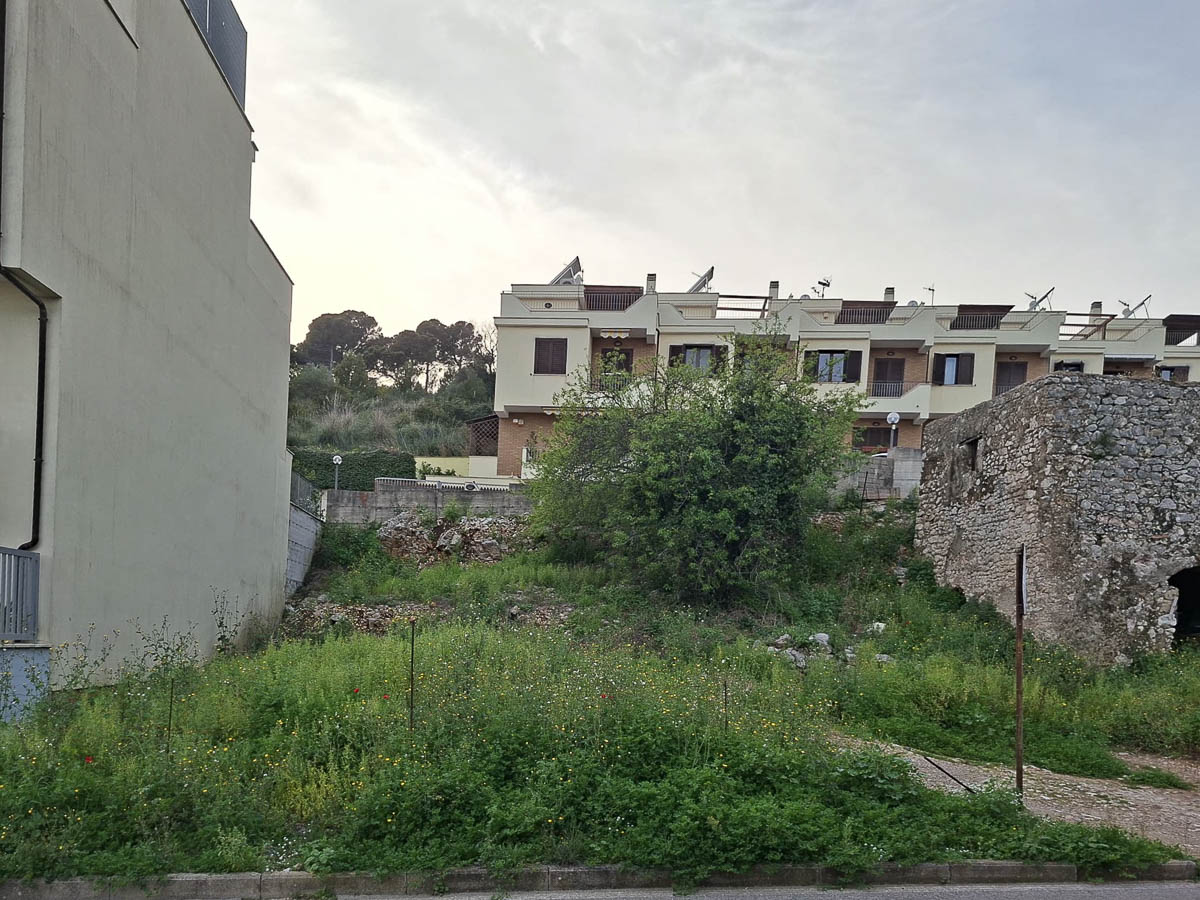
Gaeta, approved project for a portion of a semi-detached villa with panoramic views of the Gulf
€120.000
Request info
Informazioni Immobile
- Property Category: Sale
- Tipo : Villa / Villetta
- Stato : New construction
Dettagli dell'edificio
- Parcheggio: Garage
Descrizione
-
Description: Gaeta – Via Monte TortonaApproved project for a portion of a semi-detached villa with panoramic views of the GulfIn the heart of Gaeta, in a dominant and private position with breathtaking views of the suggestive Gulf of Gaeta, we offer for sale an approved project for the construction of a portion of a newly built semi-detached villa in Via Monte Tortona. The home will be spread over three levels for a modern and functional distribution of space:Raised ground floor (living area), large bright living room with open kitchen and bathroom.First floor (sleeping area – approx. 100 sqm), three bedrooms and a bathroom.Lower floor (approx. 35 sqm), versatile space ideal as a garage, tavern, or hobby room.Flat roof / panoramic terrace. Splendid terrace of over 50 sqm, highly panoramic, perfect for a relaxation area, solarium, or convivial area with sea views.The property is completed by an outdoor space of approximately 200 sqm, ideal for a garden, parking area, or outdoor living zone.An ideal solution both as a primary residence and as a prestigious summer home
Servizi e Caratteristiche
- Amenities:
- Caratteristiche:
Posizione
- Quarter: Mote Tortona

